Turn menu and output targets
into a workable kitchen.
Commercial kitchen planning starts with the food you produce, peak demand, workflow and utilities. Equipment is then selected to support the operation without unnecessary duplication.
Equipment planned around workflow
A strong kitchen equipment list follows the production sequence: receiving and storage, preparation, cooking, holding, service and cleaning. GTON uses the menu, expected output and available space as the basis for matching equipment families.
The same approach can support restaurants, QSR concepts, hotels, catering kitchens, cafés and institutional food-service operations.
Build the solution around the operation
Each area below is considered as part of the same requirement rather than as an isolated product choice.
Menu & Capacity Mapping
Translate menu items and peak output into practical equipment capacities and working sections.
Cooking Line
Ranges, fryers, griddles, pasta cookers, grills and specialist cooking equipment organized around production flow.
Preparation
Mixing, cutting, grinding, processing and preparation equipment selected for batch size and food type.
Kitchen Refrigeration
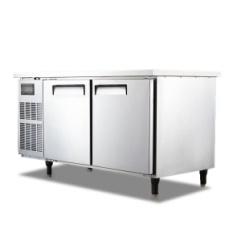
Reach-in, under-counter and other refrigeration selected around storage temperature and access frequency.
Bakery & Dessert
Ovens, mixers, proofing, display and dessert equipment integrated where the menu requires them.
Holding, Washing & Hygiene
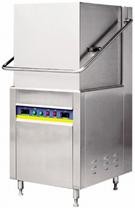
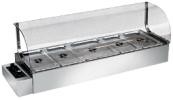
Food holding and dishwashing equipment considered together with cleaning and service workflow.
Information that makes selection faster
You do not need every answer before contacting us. These inputs simply help reduce unnecessary back-and-forth.
Attach it with the quotation request. It can help us understand dimensions, utilities, capacity and replacement constraints more quickly.
Upload RequirementBrowse equipment families connected to this solution
These links use the live WooCommerce category structure, so the destination catalogue stays updated automatically.
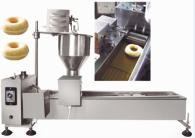
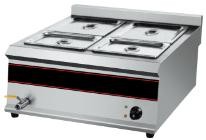
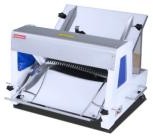
Relevant GTON products
Products below are pulled automatically from the categories connected to this solution.
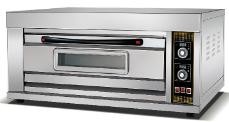
A practical route from requirement to execution
Application, capacity, space, utilities and operating priorities are collected.
Suitable product families, models and technical options are compared against the requirement.
Dimensions, layout, utilities, delivery and installation conditions are checked where relevant.
The selected scope is organized into a commercial and technical quotation for review.
Before you send the requirement
Should equipment be selected before the kitchen layout?
Usually the menu, capacity and workflow should be established first. Layout and equipment selection then develop together because dimensions, service clearances and utilities affect both.
How do I avoid buying equipment that is too large or too small?
Provide the expected peak output, batch size or covers per service. Capacity should be compared with the real operating pattern rather than selected only from physical size.
Can gas and electric equipment be mixed in one project?
Yes, where site utilities and operating preferences support it. The equipment schedule should clearly identify power, gas, voltage and ventilation requirements.
Can GTON review an existing kitchen equipment list or BOQ?
Yes. A BOQ, drawing or existing equipment list can be submitted with the quotation request for comparison and coordination.
Explore another operating need
Have an equipment or project requirement?
Send the details once. Our sales and engineering team can use the same requirement to identify products, models and the next technical step.