
Plan the store as one
operating system.
A practical supermarket setup connects merchandising, customer movement, checkout, refrigeration and replenishment instead of selecting each item in isolation.
A coordinated retail equipment plan
Store equipment affects how customers move, how products are displayed and how quickly staff can replenish shelves. GTON organizes the equipment schedule around the store format, product mix, available floor area and operating priorities.
The result can range from a focused equipment package for one department to a broader supermarket setup covering sales-floor fixtures, checkout, produce, chilled display and back-store handling.
Build the solution around the operation
Each area below is considered as part of the same requirement rather than as an isolated product choice.
Merchandising & Shelving
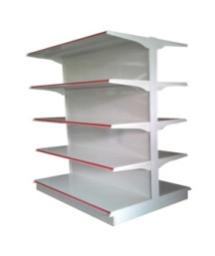
Wall, island and end gondolas selected around aisle width, product mix, shelf count and practical loading.
Checkout & Customer Flow
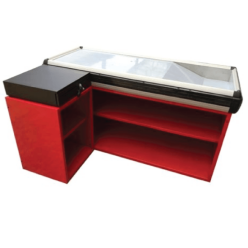
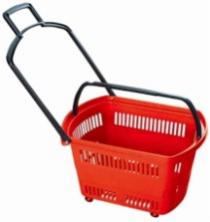
Cash counters, queue areas, baskets and trolleys coordinated with expected traffic and store layout.
Fresh Produce Display
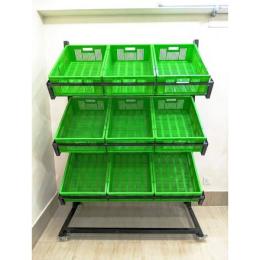
Produce racks and baskets arranged for visibility, replenishment access and practical cleaning.
Refrigerated Merchandising
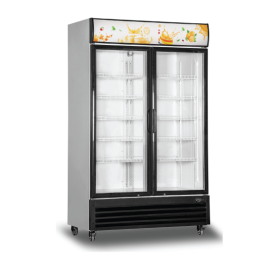
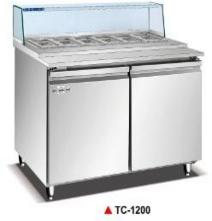
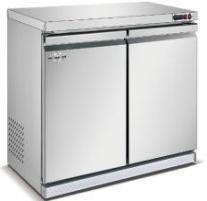
Chillers and freezers selected around product temperature, display access, cabinet type and available space.
Back-Store & Handling
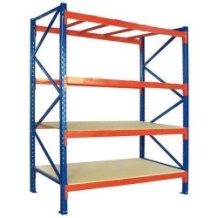
Warehouse racks, loading trolleys and supporting equipment planned around receiving and replenishment.
Repeatable Store Rollouts
Model references and equipment schedules can be standardized for businesses opening multiple locations.
Information that makes selection faster
You do not need every answer before contacting us. These inputs simply help reduce unnecessary back-and-forth.
Attach it with the quotation request. It can help us understand dimensions, utilities, capacity and replacement constraints more quickly.
Upload RequirementBrowse equipment families connected to this solution
These links use the live WooCommerce category structure, so the destination catalogue stays updated automatically.
Relevant GTON products
Products below are pulled automatically from the categories connected to this solution.
A practical route from requirement to execution
Application, capacity, space, utilities and operating priorities are collected.
Suitable product families, models and technical options are compared against the requirement.
Dimensions, layout, utilities, delivery and installation conditions are checked where relevant.
The selected scope is organized into a commercial and technical quotation for review.
Before you send the requirement
What information is most useful before planning a supermarket equipment package?
A floor plan, approximate store area, product mix, aisle preferences, checkout quantity, chilled/frozen departments and back-store requirement provide a practical starting point.
Can one solution combine shelving and refrigeration?
Yes. The purpose of the solution page is to coordinate related equipment families so layout and operating requirements are considered together.
Can the equipment schedule be standardized for multiple branches?
Yes. A repeatable model list and equipment schedule can help businesses maintain a more consistent setup across multiple stores, subject to site-specific dimensions and utilities.
Do all supermarkets need the same shelf dimensions?
No. Shelf depth, height, number of levels and loading should be selected around product type, aisle space and merchandising requirements.
Explore another operating need
Have an equipment or project requirement?
Send the details once. Our sales and engineering team can use the same requirement to identify products, models and the next technical step.