
How to Choose Supermarket Gondola Shelving
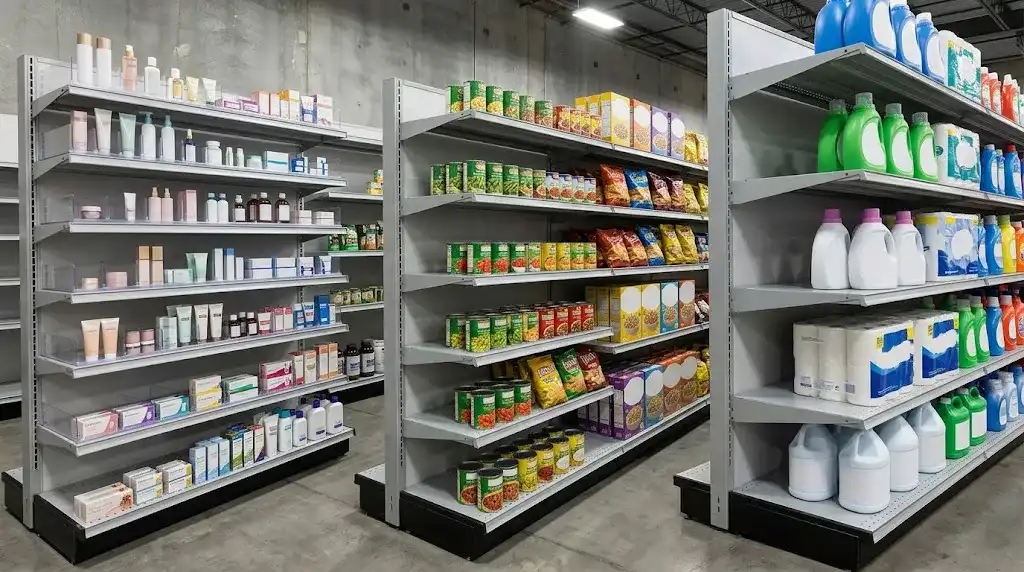
Gondola shelving is the backbone of most supermarket layouts. The correct system should carry the intended products safely, use floor space efficiently, support flexible merchandising, and remain easy to reconfigure as the assortment changes. This guide explains the main specifications to confirm before ordering.
Quick selection checklist
| Bay width & height | Select around store ceiling, aisle plan, product reach, and merchandising density. |
|---|---|
| Base & shelf depth | Deeper shelves increase capacity but reduce aisle width and may not suit all products. |
| Load requirement | Specify expected uniformly distributed load per shelf and heavier product zones. |
| Upright/base design | Structural sections, base feet, and bracing should match height, loading, and stability needs. |
| Finish | Powder coating color and surface preparation affect appearance and durability. |
| Accessories | Price rails, dividers, hooks, baskets, end panels, and promotional accessories should be planned with the merchandise. |
1. Design the shelving around the store layout
Choose aisle spacing, wall runs, double-sided gondolas, end caps, and promotional zones before finalizing rack quantities. A good layout considers customer flow, trolley turning, visibility, and category adjacencies as well as maximum shelf count.
2. Bay dimensions should match reach and product size
Very tall shelving can add capacity but may create difficult-to-reach stock and a crowded visual environment. Shelf depth should match packaging dimensions while preserving aisle width. Base shelves are often deeper than upper shelves.
3. State the real shelf loading requirement
Do not assume every shelf needs the same capacity. Beverages, canned goods, and bulk items can be much heavier than snacks or personal-care products. Provide an expected load per shelf so the manufacturer can size uprights, brackets, and shelves appropriately.
4. Check stability and installation conditions
Floor level, anchoring method, rack height, and double-sided loading affect stability. Long continuous runs should be installed accurately so bays align and shelves remain level. Confirm whether wall units require fixing to the building structure.
5. Merchandising accessories add flexibility
Price-tag channels, hooks, wire dividers, front rails, and baskets can turn a basic rack into a more flexible display system. Plan accessories by category rather than adding them after installation.
6. Finishing and maintenance affect long-term appearance
Commercial shelving is handled constantly by staff and customers. Ask about surface preparation, powder coating, and replacement-part availability. A modular system is easier to maintain because damaged shelves or brackets can be replaced individually.
7. What to include in a gondola RFQ
Provide store layout, desired rack height, bay width, base/upper shelf depths, number of shelf levels, expected shelf load, wall versus island quantities, color, and accessories. A drawing or marked floor plan is especially useful.
8. Quotation checklist
For a more accurate quotation, share the intended application, capacity or daily load, required dimensions, operating temperature where relevant, available power and utilities, installation location, project timeline, and any layout or site photos. Clearly state whether you need equipment supply only or installation/commissioning support.
Use Request a Quote for commercial pricing or Talk to an Engineer when the project needs technical review.
Frequently asked questions
What is gondola shelving?
Gondola shelving is a modular retail display system using upright frames and adjustable shelves. It can be configured as wall shelving or double-sided island runs.
How many shelves should a supermarket gondola have?
The correct number depends on rack height, product packaging, merchandising plan, and customer reach. Adjustable shelf positions allow different categories to use different spacing.
How much weight can a gondola shelf carry?
Capacity depends on shelf dimensions, material thickness, bracket design, and supporting structure. Buyers should specify the required uniformly distributed load rather than assume a universal capacity.
What information is needed for a shelving quotation?
Send rack height, bay width, shelf depths, shelf levels, expected loading, quantities, wall/island layout, color, accessories, and preferably a store floor plan.
Need a project-specific recommendation?
Explore Gondola Shelving and Supermarket & Retail Setup, or send GTON your requirement for a technical and commercial proposal.