Commercial Kitchen Equipment Checklist for Restaurants in Bangladesh
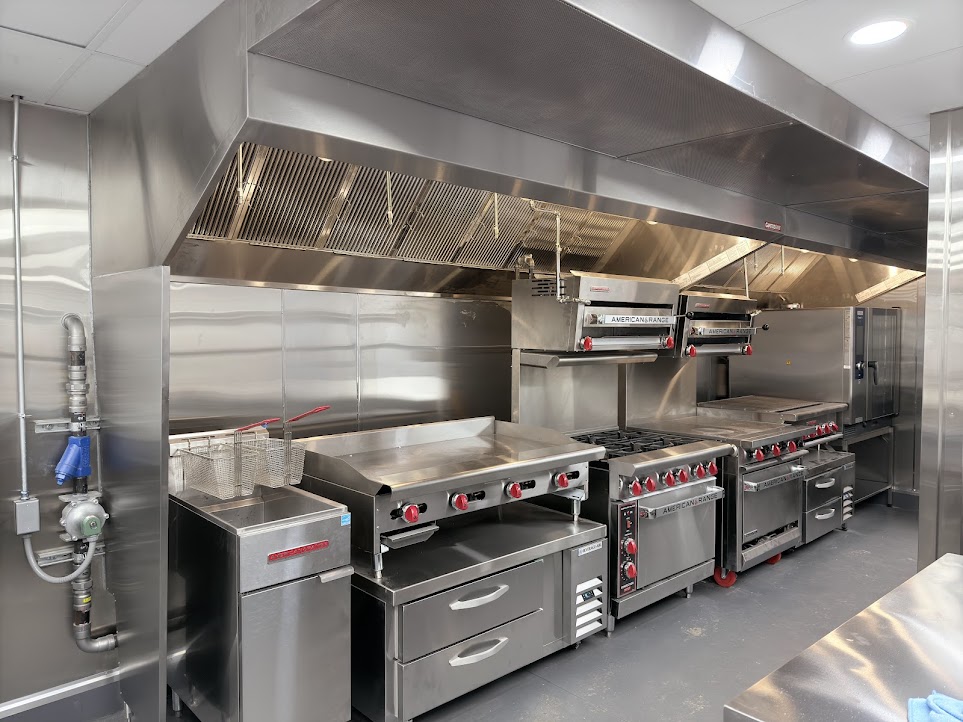
Planning a restaurant kitchen is not simply a matter of buying a stove, a refrigerator, and a few stainless-steel tables. A reliable commercial kitchen has to match the menu, production volume, peak-hour demand, available space, utilities, food flow, and service model. This commercial kitchen equipment checklist for restaurants in Bangladesh gives owners, chefs, consultants, and project teams a practical way to plan the equipment before requesting quotations.
The checklist is intentionally equipment-neutral: the correct specification depends on the actual project. Use it to prepare a clear requirement, then compare suitable products inside Commercial Kitchen Equipment or discuss a complete Commercial Kitchen Setup with GTON.
1. Start with the restaurant project brief
Before making an equipment list, write down what the kitchen has to produce. Two restaurants with the same floor area can need very different equipment if one serves grilled food and the other focuses on bakery, rice dishes, fast food, or high-volume catering.
At minimum, define the menu, estimated daily production, busiest service period, expected batch sizes, dine-in versus takeaway mix, delivery requirements, raw-material receiving frequency, and the number of kitchen staff working at the same time. Also record the available kitchen dimensions, ceiling height, access doors, loading route, and any fixed columns or shafts.
This project brief becomes the basis for capacity selection and helps prevent two common mistakes: buying equipment that is too small for peak demand or buying oversized equipment that consumes valuable space and utilities without adding useful production capacity.
2. Commercial kitchen equipment master checklist
| Kitchen function | Typical equipment to consider | Main planning question |
|---|---|---|
| Receiving & storage | Dry-storage racks, ingredient bins, refrigerators, freezers, cold rooms where required | How much stock is received and how long is it stored? |
| Preparation | Stainless work tables, sinks, slicers, mincers, mixers, peelers, cutters, processors | Which preparation jobs consume the most labor and time? |
| Cooking | Ranges, burners, fryers, griddles, char grills, ovens, steam/cooking equipment | What must be produced during the busiest service period? |
| Hot holding & pass | Bain-marie, hot holding, food warmers, heat lamps, chafing/display equipment | How long is food held before service? |
| Beverage / specialty | Blenders, juicers, milk shakers, ice machines, specialty counters | Does the beverage menu create its own production station? |
| Bakery / dessert | Mixers, dough equipment, ovens, proofing/preparation equipment, display chillers | Is bakery production central to the menu or only occasional? |
| Washing & hygiene | Dishwasher, sinks, pre-rinse area, hand-wash points, waste handling | Can dirty items move to washing without crossing ready-to-serve food? |
| Ventilation & utilities | Exhaust hood, ducting, fresh air, gas line, electrical points, water and drainage | Are all loads and connection points coordinated before installation? |
3. Cooking equipment: build the line around the menu
The cooking line should be based on the actual menu rather than a standard package. Common choices include commercial burners or ranges, fryers, griddles, charbroilers, ovens, and specialty cooking equipment. A restaurant serving a high proportion of fried items will allocate capacity differently from a kitchen centered on grilled dishes, rice, bakery production, or batch cooking.
When comparing Cooking Equipment, look at usable cooking capacity, recovery time, duty cycle, control method, cleaning access, equipment footprint, and the utility requirement. The line also needs landing space so hot pans and trays can be handled safely without blocking adjacent equipment.
Keep frequently used equipment close to the corresponding preparation and pass areas. The goal is a compact production flow—not simply fitting the maximum number of machines against a wall.
4. Refrigeration and cold storage
Commercial refrigeration protects stock and keeps ingredients available at the point of use. Depending on the operation, the project may use upright chillers/freezers, under-counter units, prep refrigeration, display chillers, chest or island freezers, ice machines, and, for larger storage loads, a cold room.
Plan refrigeration by product type, storage temperature requirement, receiving volume, holding time, and how often staff need access. It is usually more efficient to place working stock near the relevant production station while keeping bulk storage in a separate area.
When reviewing Commercial Refrigeration, check internal usable capacity rather than only external dimensions. Also consider door clearance, ventilation around the condenser, ambient kitchen conditions, cleaning access, and how the equipment will enter the building.
A cold room is not automatically necessary for every restaurant. It becomes more relevant when bulk storage volume, delivery pattern, or menu requirements exceed what individual reach-in units can manage efficiently.
5. Food preparation and processing equipment
Preparation equipment can reduce repetitive labor and improve consistency, but only when it is matched to the tasks performed every day. Typical items include meat mincers, slicers, mixers, blenders, vegetable cutters, potato peelers, dough machines, and stainless preparation tables.
Start by identifying the highest-volume manual tasks. If a process is repeated many times during each shift, suitable Food Preparation & Processing may save more time than adding another cooking appliance.
Preparation areas should also have enough table space for staging, weighing, and portioning. Equipment that performs quickly can still create a bottleneck if there is nowhere to place incoming or finished batches.
6. Hot holding, display and service equipment
Food that leaves the cooking line may need to be held briefly before service, transported to a buffet, or displayed to customers. Depending on the concept, this can require bain-marie units, food warmers, heated display equipment, chafing dishes, heat lamps, or refrigerated display units.
Holding equipment should support the service model. A quick-service counter has different needs from a buffet, hotel breakfast service, or catering operation. Avoid using holding equipment as a substitute for production capacity; its job is to support service quality and timing after cooking or chilling.
7. Dishwashing, sinks and hygiene flow
The washing area is often under-planned even though it affects the whole kitchen. The layout should provide a clear route for dirty plates, cookware, and utensils to reach washing without crossing clean preparation or service traffic.
Depending on throughput, the project may require manual sinks, pre-rinse facilities, and/or a Dishwashing & Hygiene solution. Plan landing space on both the dirty and clean sides, chemical storage, drying/storage space, hand-wash locations, and appropriate drainage.
Waste handling should also be considered during layout planning. A clean kitchen flow separates waste and dirty returns from ready-to-eat food and clean equipment as much as the site allows.
8. Dry storage, shelving and mobile storage
Dry goods, small wares, and frequently used ingredients need organized storage. Commercial shelving should be sized for the available room, product weight, carton dimensions, and cleaning access. Keep floor-level storage controlled so staff can clean underneath and around the racks.
Separate bulk storage from the production line where possible. In busy kitchens, smaller day-use quantities can be replenished from a larger storage area instead of crowding the preparation space.
9. Bakery, beverage and specialty stations
Not every restaurant needs a dedicated bakery or beverage station, but where these are important to the menu, they should be planned as separate workflows. Bakery production may require mixers, dough equipment, baking ovens, preparation benches, and display/storage equipment. See GTON Bakery Equipment when bakery production is part of the project.
Beverage stations may need blenders, juicers, milk shakers, ice production, under-counter refrigeration, and organized glass/cup storage. Locating the beverage station close to service can reduce unnecessary movement through the cooking line.
10. Ventilation, electrical, gas, water and drainage
Equipment selection and utility planning must happen together. Before ordering, prepare a schedule showing each machine, its connection type, location, and service requirements. Commercial cooking may require exhaust and fresh-air planning; refrigeration needs appropriate electrical supply and condenser ventilation; washing equipment needs water and drainage; gas-fired equipment needs a properly designed supply and safe installation.
Confirm local building, fire safety, and utility requirements with the relevant project professionals and authorities. Changing connection points after flooring, walls, ceilings, or counters are finished can create avoidable cost and delay.
11. Kitchen layout: plan movement, not just equipment positions
A practical layout reduces unnecessary steps and keeps incompatible flows apart. One useful planning sequence is receiving → dry/cold storage → preparation → cooking → holding/pass → service, with dirty returns moving separately toward the washing area.
Check aisle widths, refrigerator door swings, oven access, maintenance clearance, and the route for bringing equipment into the kitchen. A machine that fits on the drawing may still be impossible to install if it cannot pass through the lift, corridor, or final doorway.
12. How to compare commercial kitchen equipment
Once the equipment list is complete, compare alternatives using a consistent set of criteria:
- Capacity: can it handle peak demand and expected batch size?
- Duty cycle: is it designed for the hours and intensity of commercial use?
- Footprint: Does the equipment fit while preserving working and service clearance?
- Material and construction: Are food-contact and external surfaces appropriate for the intended use and cleaning routine?
- Utility load: Does the site have the required electrical, gas, water, drainage, and ventilation capacity?
- Cleaning and maintenance: can staff reach the areas that need daily cleaning, and can technicians access service components?
- Spare parts and support: How easily can routine parts and technical support be obtained?
- Warranty and installation scope: understand what is supplied, what is excluded, and who is responsible for final connections.
The lowest purchase price should not be the only deciding factor. A commercial kitchen is an operating system; equipment downtime, poor workflow, or undersized capacity can cost far more than the initial saving.
13. Common commercial kitchen planning mistakes
- Buying equipment before finalizing the menu and production method.
- Selecting capacity from average demand instead of the busiest operating period.
- Ignoring equipment-door clearance, service access, and installation route.
- Planning electrical, gas, exhaust, and drainage after the equipment has already been ordered.
- Using too much floor area for machines and too little for preparation, landing, and storage.
- Mixing dirty dish-return traffic with clean food-preparation flow.
- Buying on price alone without checking after-sales support and spare parts availability.
14. Information to prepare before requesting a quotation
A clear inquiry makes it much easier for a supplier or engineering team to recommend appropriate equipment. Prepare the following information before sending an RFQ:
| Project information | Restaurant type, location, new project or renovation, expected opening schedule |
|---|---|
| Menu | Main product groups and any high-volume signature items |
| Capacity | Expected covers/production and peak-hour demand |
| Site information | Kitchen dimensions, floor plan, photos, access restrictions |
| Utilities | Available electrical supply, gas, water, drainage and ventilation information |
| Preferred scope | Equipment supply only, equipment + installation, or complete kitchen planning/support |
| Special requirements | Preferred materials, brands, capacities, refrigeration temperatures or other project constraints |
For a project review, use Request a Quote or Talk to an Engineer. Providing a floor plan and menu with the inquiry usually makes the first technical discussion much more productive.
Frequently asked questions
What equipment is normally required for a commercial restaurant kitchen?
The exact list depends on the menu and production volume, but most projects need a combination of cooking equipment, refrigeration, food-preparation equipment, work and storage areas, washing and hygiene equipment, plus ventilation and utility connections.
How should I decide the size and capacity of kitchen equipment?
Start with the menu, expected covers or production volume, peak-hour demand, batch size, available floor space, and workflow. Equipment should be selected for the real operating load rather than only by purchase price or physical size.
Does every restaurant need a cold room?
No. A cold room becomes useful when receiving volume, storage duration, or product mix is too large for reach-in refrigerators and freezers. Smaller operations may be served efficiently by upright, under-counter, or chest refrigeration.
When should utilities be planned for a new commercial kitchen?
Electrical load, gas supply, water, drainage, exhaust, and fresh-air requirements should be planned before final equipment ordering. A coordinated utility schedule reduces rework during installation.
Should I choose equipment only by the lowest price?
Price is one factor, but commercial buyers should also compare capacity, duty cycle, material, service access, spare-parts support, energy use, installation requirements, warranty terms, and expected operating life.
Can GTON help plan a complete commercial kitchen setup?
GTON can review the project requirements, equipment list, available space, and operating needs and then support equipment selection and quotation. The final scope depends on the menu, capacity, site conditions, and project requirements.
Planning a restaurant or commercial kitchen?
Explore GTON Commercial Kitchen Equipment or send your menu, layout, and capacity requirements for a project-specific equipment recommendation.