
Supermarket Setup Cost in Bangladesh: Equipment and Planning Factors
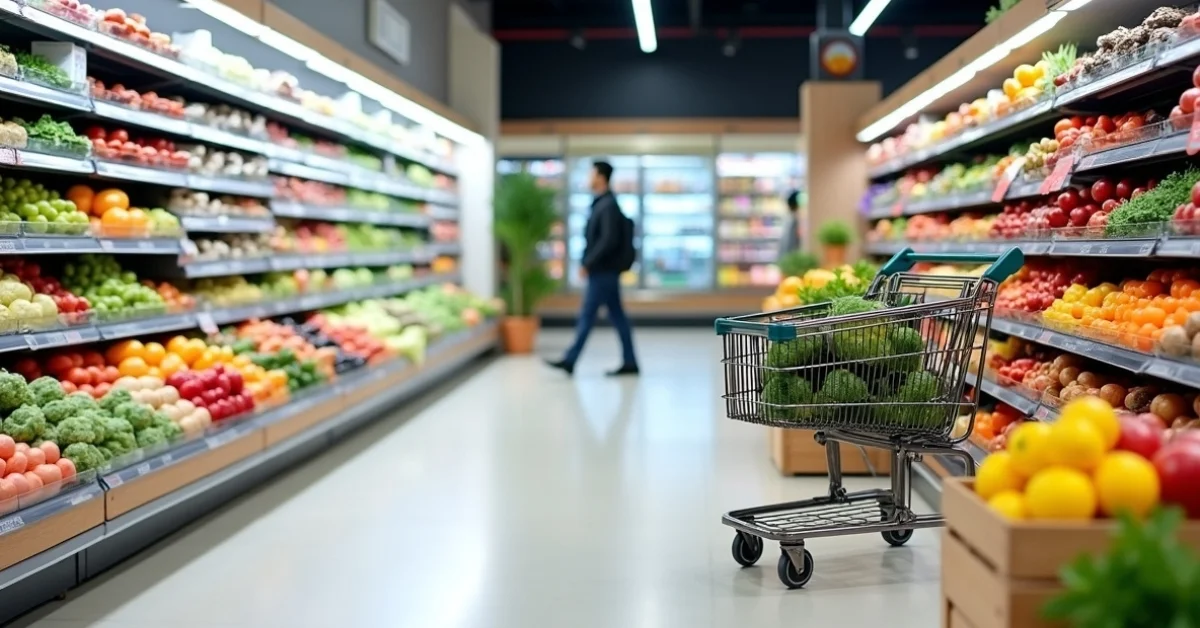
Supermarket setup cost depends on far more than store area. Product mix, shelving density, refrigeration, checkout capacity, storage, finishes, and installation scope determine the real equipment budget. This guide explains how to build a practical supermarket equipment budget before asking suppliers for quotations.
Quick selection checklist
| Gondola shelving | Quantity depends on aisle length, bay size, wall runs, end caps, and product assortment. |
|---|---|
| Refrigeration | Display chillers, freezers, and specialty cases depend on the food categories to be sold. |
| Checkout | Counter quantity and design should match peak customer flow and POS layout. |
| Trolleys & baskets | Fleet size depends on store format, customer volume, and average basket size. |
| Produce/display | Fruit/vegetable racks, promotional displays, and specialty merchandising units. |
| Back-store | Warehouse/storage racks, a receiving area, and stock-handling equipment. |
| Installation & fit-out coordination | Delivery, assembly, anchoring, electrical/refrigeration coordination, and store readiness. |
1. Start with the store format and product mix
A dry-grocery store and a fresh-food supermarket do not need the same equipment budget. Define sales area, back-store area, product categories, expected daily traffic, checkout strategy, and whether fresh meat, frozen food, dairy, bakery, or produce will be sold.
2. Shelving quantity comes from layout, not floor area alone
The number of gondola bays depends on aisle count, aisle length, wall shelving, and circulation space. Shelf depth and loading also matter. A layout should balance merchandising capacity with comfortable customer movement and trolley access.
3. Refrigeration can dominate the equipment budget
Fresh and frozen categories require purpose-specific display equipment. Chiller/freezer length, temperature, remote or self-contained design, condensing conditions, and electrical load can materially affect both purchase and operating cost.
4. Checkout capacity should match peak flow
Too few checkout points create queues; too many consume valuable front-of-store space. Estimate peak transactions, cashier speed, self-service/assisted model, and space for bagging and customer circulation.
5. Back-store and receiving are part of the project
Warehouse racks, receiving tables, handling space, and stock staging support the sales floor. Under-budgeting the back area often creates operational problems after opening.
6. Compare quotations by complete scope
Check shelving material/thickness, coating, refrigeration specifications, trolley capacity, counter construction, installation, transport, warranty, and exclusions. A low headline figure may exclude important project items.
7. Prepare a store equipment schedule
Share the floor plan, store dimensions, product categories, desired shelving configuration, refrigerated display lengths, expected checkout count, warehouse requirements, and project timeline. This creates a much more reliable budget than asking for a generic per-square-foot price.
8. Quotation checklist
For a more accurate quotation, share the intended application, capacity or daily load, required dimensions, operating temperature where relevant, available power and utilities, installation location, project timeline, and any layout or site photos. Clearly state whether you need equipment supply only or installation/commissioning support.
Use Request a Quote for commercial pricing or Talk to an Engineer when the project needs technical review.
Frequently asked questions
Can supermarket setup cost be calculated only from square feet?
Not accurately. Floor area helps with early planning, but product mix, shelving density, refrigeration, checkout points, storage, and fit-out scope are major cost drivers.
Which supermarket equipment usually has the biggest cost impact?
Commercial refrigeration, large quantities of shelving, checkout systems/counters, and back-store equipment can be major budget blocks depending on the store format.
How do I estimate the number of gondola racks?
Create a store layout using aisle lengths, bay widths, wall runs, end caps, and required circulation. The final quantity should come from the layout rather than a simple area ratio.
What should I send for a supermarket quotation?
Send the floor plan, sales/back-store dimensions, product categories, shelving preference, refrigeration requirement, checkout count, trolley/basket requirement, and planned opening date.
Need a project-specific recommendation?
Explore Supermarket Equipments and Supermarket & Retail Setup, or send GTON your requirement for a technical and commercial proposal.