
Supermarket Equipment Checklist & Setup Guide Bangladesh
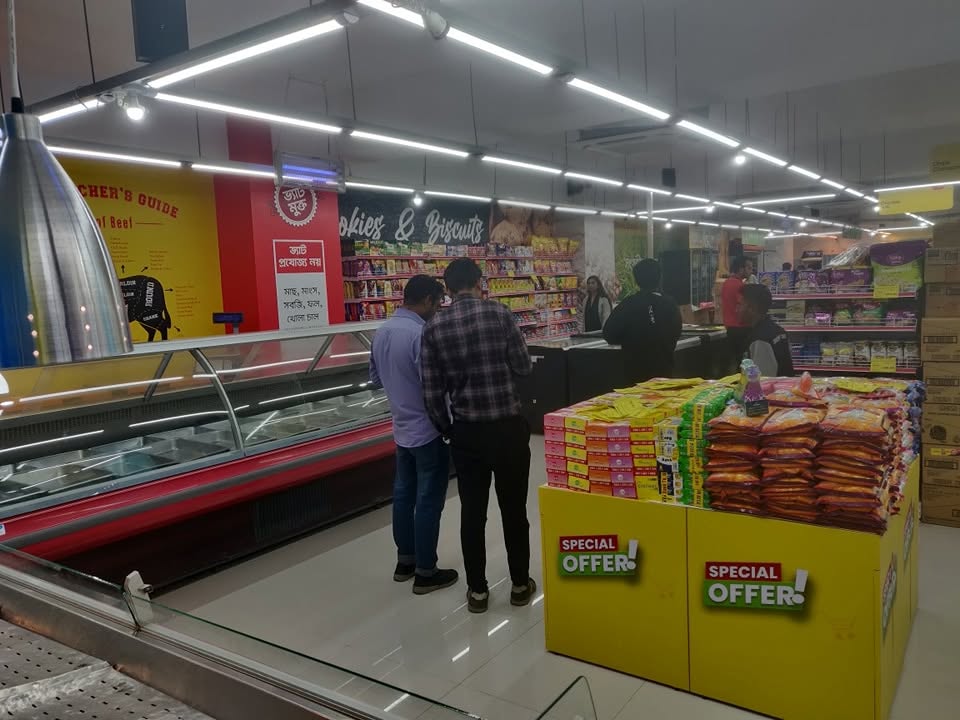
A supermarket equipment list should be built around the store format, selling area, product mix, customer flow and back-store operation—not copied from another shop. This supermarket equipment checklist and setup guide for Bangladesh gives owners, retail teams and project planners a practical framework for deciding what equipment is needed before requesting quotations.
The guide covers the sales floor, checkout, refrigerated display, produce, customer handling and storage areas. For product browsing, see Supermarket Equipment. For a coordinated project approach, review GTON’s Supermarket & Retail Setup service.
1. Define the supermarket project brief first
Before choosing racks or refrigeration, define the type of store you are building. A compact convenience store, neighbourhood super shop and large supermarket do not need the same equipment mix. Record the available floor dimensions, entrances and exits, columns, ceiling height, loading access, back-store area and any fixed service points.
Next, outline the planned merchandise groups. Dry grocery, beverages, fresh produce, meat, frozen food, bakery, household goods and personal-care products each create different display and storage requirements. The product mix influences shelf depth, refrigerated display length, freezer capacity, weighing points and the amount of back-store stock.
Also consider customer traffic during the busiest periods. The layout should allow shoppers to enter, circulate through the store, reach important product zones, queue at checkout and exit without unnecessary obstruction.
2. Supermarket equipment master checklist
| Store area | Equipment to consider | Main planning question |
|---|---|---|
| Perimeter merchandising | Wall gondola shelving, specialty wall racks, promotional displays | Which product groups should use the walls and how much linear display is required? |
| Central sales floor | Island gondola shelving, end displays, promotional fixtures | How many aisles can fit while maintaining practical customer circulation? |
| Fresh produce | Produce display racks, bins, weighing points where required | How will produce be presented, replenished and kept accessible? |
| Chilled products | Display chillers, beverage coolers, meat or dairy display equipment | What product temperature and display access are required? |
| Frozen products | Island freezers, upright or other commercial freezer formats | What frozen-product volume and merchandising format are planned? |
| Checkout | Checkout counters, POS work area, queue control, bagging space | Can the front end handle peak customer flow without blocking circulation? |
| Customer handling | Shopping trolleys, baskets and trolley/basket storage points | What basket size and customer mission does the store serve? |
| Weighing / labelling | Label scales, weighing equipment and related counters | Which products are sold by weight and where should weighing happen? |
| Back store | Warehouse/storage racks, receiving tables, handling equipment | How much reserve stock is held and how is it replenished to the floor? |
3. Shelving and merchandising equipment
Shelving is usually the visual and functional backbone of the supermarket floor. A typical layout combines perimeter wall units with double-sided island gondolas. The exact configuration should be selected after measuring the store and allocating space for refrigeration, checkout, produce and service areas.
When comparing Gondola Shelving, consider overall height, bay width, shelf depth, number of shelves, load requirement, base shelf, end panels, price-strip or label provision and the flexibility to change shelf positions later. Product weight matters: a shelf intended for light packaged goods should not automatically be treated as suitable for heavier merchandise.
End-of-aisle positions can be useful for promotions or high-visibility categories, but they also affect sightlines and circulation. The objective is not to install the maximum amount of steel; it is to create useful merchandising capacity while keeping the store comfortable to shop and practical to replenish.
4. Fresh produce display
Fresh fruit and vegetable areas often need a different presentation from packaged grocery. Produce Display Racks may use sloped shelves, bins or tiered display surfaces so products are visible and can be replenished efficiently. The selected design should consider crate handling, cleaning, customer reach and the risk of product damage from over-stacking.
If produce is sold by weight, decide whether weighing happens at the department or at checkout. That decision affects the location of scales, labels, counter space and customer flow.
5. Chillers, freezers and refrigerated display
Refrigeration should be planned around the exact products to be stored or displayed. Beverage coolers, meat display chillers, cake or dairy displays, island freezers and other Chiller & Freezer Equipment serve different functions. Equipment should not be selected only by external dimensions or appearance.
Confirm the required product temperature, display volume, loading pattern, door or open-display format, ambient conditions, operating hours, electrical supply and service access. Refrigerated equipment also produces heat that must be considered in the store environment and layout.
Where larger reserve quantities of chilled or frozen stock are required, the project may also need walk-in cold storage. That should be evaluated separately from sales-floor display refrigeration.
6. Checkout counters and the front end
The checkout area has to combine customer flow, cashier ergonomics, POS equipment, bagging and exit control. The number of counters should be based on peak demand and operating method rather than on floor area alone.
When selecting Checkout Counters & Tables, confirm counter dimensions, conveyor or non-conveyor requirement, cashier position, scanner/POS space, electrical/data provision, bagging area and queue direction. Leave enough clearance so a queue does not block the final shopping aisle or the store entrance.
7. Shopping trolleys, baskets and customer convenience
The choice between baskets and trolleys reflects the typical shopping mission. Smaller stores may rely heavily on hand baskets, while larger basket sizes and higher-volume shopping can justify more trolleys. Many stores use both.
Review Trolleys & Baskets by capacity, construction, wheel quality, manoeuvrability, nesting/storage requirement and expected duty. Also plan where customers collect and return them; poorly positioned trolley storage can obstruct the entrance.
8. Weighing and labelling equipment
Products sold by weight may require scales or label-printing scales at produce, meat or other departments. Label & Weighing Equipment should be positioned around the workflow: staff-operated service counters have different needs from customer self-selection or central checkout weighing.
Before ordering, confirm weighing capacity, division/accuracy requirement, label format, printing needs, connectivity requirements and the way product codes or prices will be maintained. Integration requirements should be checked with the chosen POS/IT system rather than assumed.
9. Back-store and warehouse storage
A well-presented sales floor still depends on an efficient receiving and reserve-stock area. Warehouse & Storage Systems should match carton sizes, product weights, replenishment frequency and available ceiling height. Separate heavy or bulky items from lightweight reserve stock where appropriate.
Plan a clear route from receiving to storage and from storage to the sales floor. If replenishment requires trolleys or handling equipment, confirm door widths, aisle widths and turning space before finalizing rack positions.
10. Coordinate layout, utilities and installation
Equipment should be coordinated on one floor plan before ordering. Mark wall gondolas, island gondolas, refrigeration, produce, checkout, storage, doors, columns and service areas. Then review electrical points, drainage where relevant, data/POS points, lighting, ventilation and access for installation.
A useful supermarket plan also considers future changes. Merchandise mix can evolve, so modular shelving and practical service access can make later adjustments easier. GTON’s Supermarket & Retail Setup page can be used when the requirement includes multiple equipment groups rather than a single product purchase.
11. Common supermarket setup mistakes to avoid
- Buying shelving before confirming the store layout and aisle plan.
- Choosing racks only by price without checking shelf load, dimensions and adjustability.
- Under-planning the checkout queue and customer exit route.
- Selecting refrigeration without confirming product temperature, loading and ambient conditions.
- Ignoring back-store storage and replenishment flow.
- Ordering equipment before electrical, drainage, data and access requirements are coordinated.
- Using every available square metre for fixtures and leaving too little operating or customer circulation space.
12. Information to prepare before requesting a quotation
A clearer brief produces a more useful quotation. Before contacting an equipment supplier, prepare the information below.
| Information | What to provide |
|---|---|
| Store dimensions | Floor plan or length × width, ceiling height and fixed columns/doors |
| Store format | Convenience store, super shop, supermarket or other retail format |
| Product mix | Main categories such as grocery, produce, chilled, frozen, meat, bakery and household goods |
| Shelving requirement | Preferred wall/island arrangement, approximate heights, shelf depths or merchandising needs |
| Refrigeration | Products to be chilled/frozen, temperature needs and expected display/storage quantity |
| Checkout | Number/type of counters, POS arrangement and front-end layout requirement |
| Customer equipment | Trolley/basket capacity and approximate quantities if known |
| Site information | Location, floor level, access, installation timing and available utilities |
| Scope | Equipment supply only or a coordinated supermarket equipment/setup requirement |
Send the project information through Request a Quote or use Talk to an Engineer when the store has unusual equipment, refrigeration or layout requirements.
Frequently asked questions
What equipment is normally required to set up a supermarket?
The exact list depends on store format and product mix, but common groups include gondola shelving, wall shelving, produce displays, checkout counters, shopping trolleys or baskets, refrigeration and freezers, weighing or labelling equipment, back-store racks and handling equipment.
Should supermarket shelving be selected before the floor layout is finalized?
The layout and shelving should be planned together. Aisle positions, wall runs, gondola lengths, checkout flow, entrances, refrigeration and back-store access all affect the useful selling area and customer movement.
How do I choose between wall gondola and island gondola shelving?
Wall gondolas use perimeter space, while island gondolas create double-sided aisles in the sales floor. The right mix depends on room dimensions, product categories, merchandising plan, aisle clearances and visibility requirements.
When does a supermarket need display chillers or freezers?
Refrigerated equipment is required when the product range includes temperature-controlled food or beverages. Equipment type and capacity should be selected around product temperature, display method, loading pattern, ambient conditions and operating hours.
How many checkout counters should a supermarket install?
There is no universal number. Checkout capacity should reflect expected peak customer flow, basket size, payment process, available front-end space and the store operating model. The layout should also preserve an orderly queue and exit path.
Can GTON support a complete supermarket equipment setup?
GTON can review the store layout, equipment requirement, product categories and operating needs and support equipment selection, quotation and project planning. Final scope depends on the store format, site conditions and agreed project requirements.
Planning a supermarket or super shop?
Share the store layout, product mix and equipment requirement with GTON. The team can review the project and prepare a quotation covering relevant supermarket equipment and engineered solutions.
Request a Supermarket Equipment Quote View Supermarket Setup Solution